
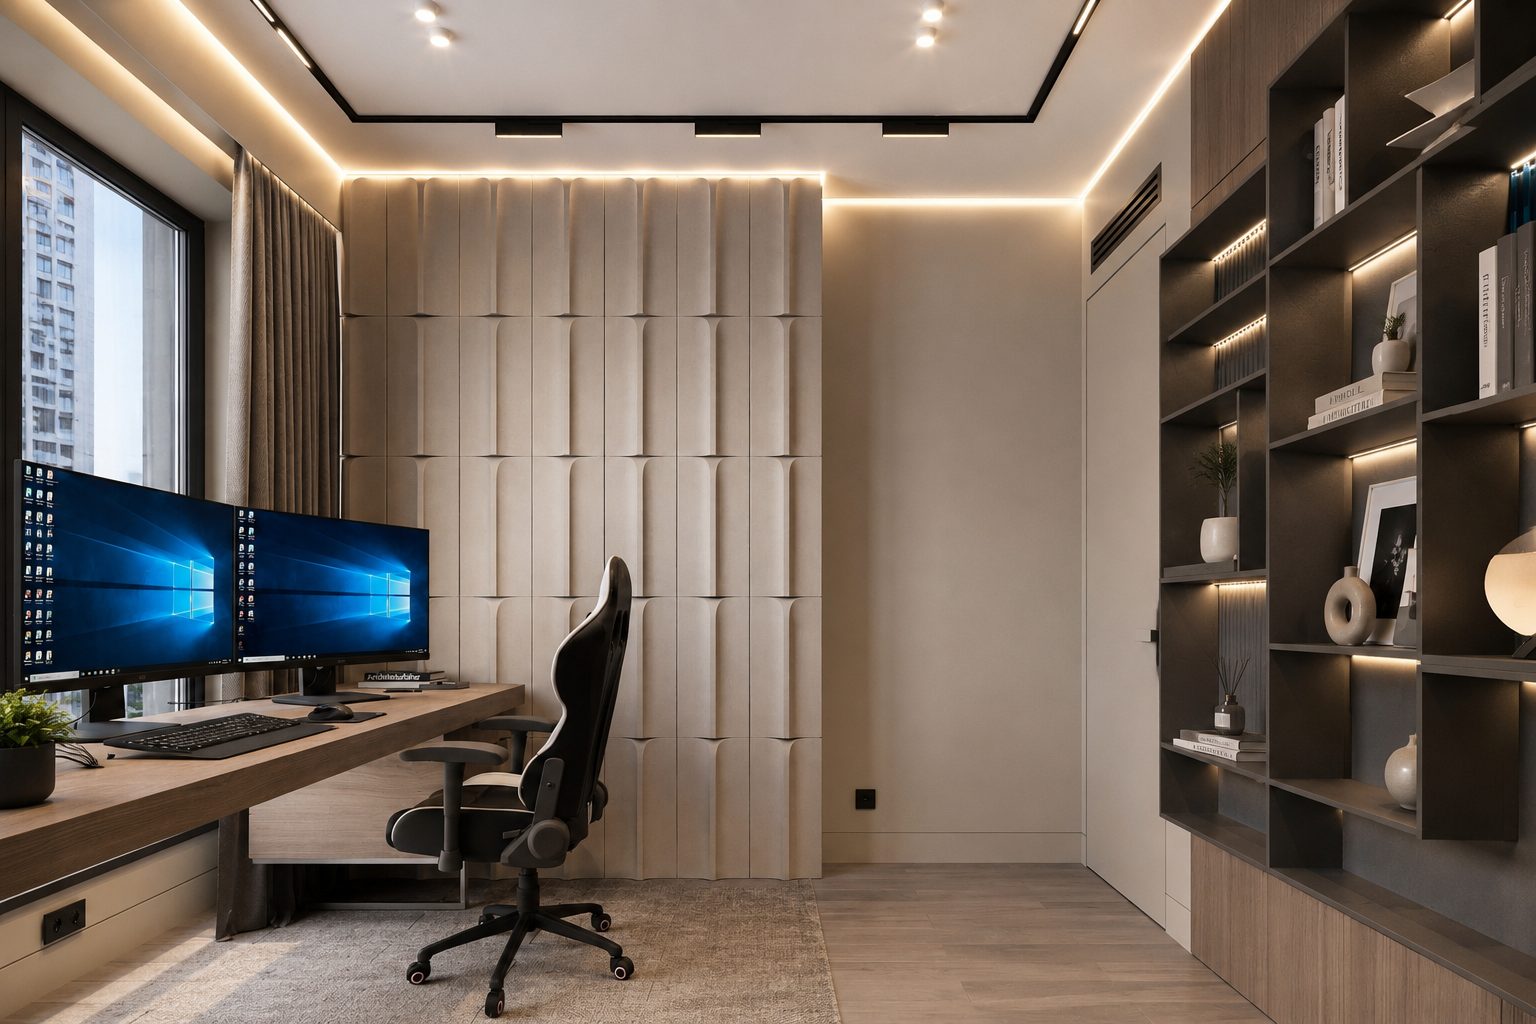
TL;DR: A small Dubai office needs 7 to 14 sqm per person, so a five-person team fits in 60 to 85 sqm (650 to 915 sqft). A compact fit-out runs AED 250 to 700 per sqft depending on specification, which puts a 750 sqft office at roughly AED 225,000 to 375,000. Expect 10 to 15 working days for approvals.
Every design guide on small office interiors in Dubai shows you the same things: vertical storage, a glass partition, a plant in the corner. Almost none of them tell you how many square metres your team actually needs, what the build costs, or why your 400 sqft unit will be quoted at a higher rate per square foot than a 4,000 sqft floor. That last point surprises most tenants, so it gets its own section below.
How much space a small team actually needs in Dubai
Workplace planning guides used in the UAE market, including Coohom and Westgate Dubai, put usable area at 7 to 14 sqm per person. The spread is not vague, it maps to the layout: 7 to 10 sqm per head on an open-plan floor, 12 to 18 sqm for someone in a private office with a door. The smallest workable commercial unit sits around 200 sqft (about 18.6 sqm) for one or two people.
Run the arithmetic before you sign a lease, because landlords sell you an area and designers have to fit a company into it.
- A three-person team needs 21 to 30 sqm of desk area, plus a small meeting room at 10 to 15 sqm, plus pantry and circulation. Realistic total 45 to 60 sqm, or 485 to 645 sqft.
- Five people need 35 to 50 sqm of desk area, one private office at 12 to 18 sqm and one meeting room at 10 to 15 sqm. Total 60 to 85 sqm, or 650 to 915 sqft.
- Ten people need 70 to 100 sqm of desk area, two private offices, one meeting room, one phone booth, pantry and circulation. Total 115 to 165 sqm, or 1,240 to 1,780 sqft.
One lease trap worth checking: whether the area in your contract is gross or net. A gross figure carries a share of lobbies, risers and common corridors that you cannot put a desk on. Ask for the net internal area, and plan furniture against that number only.
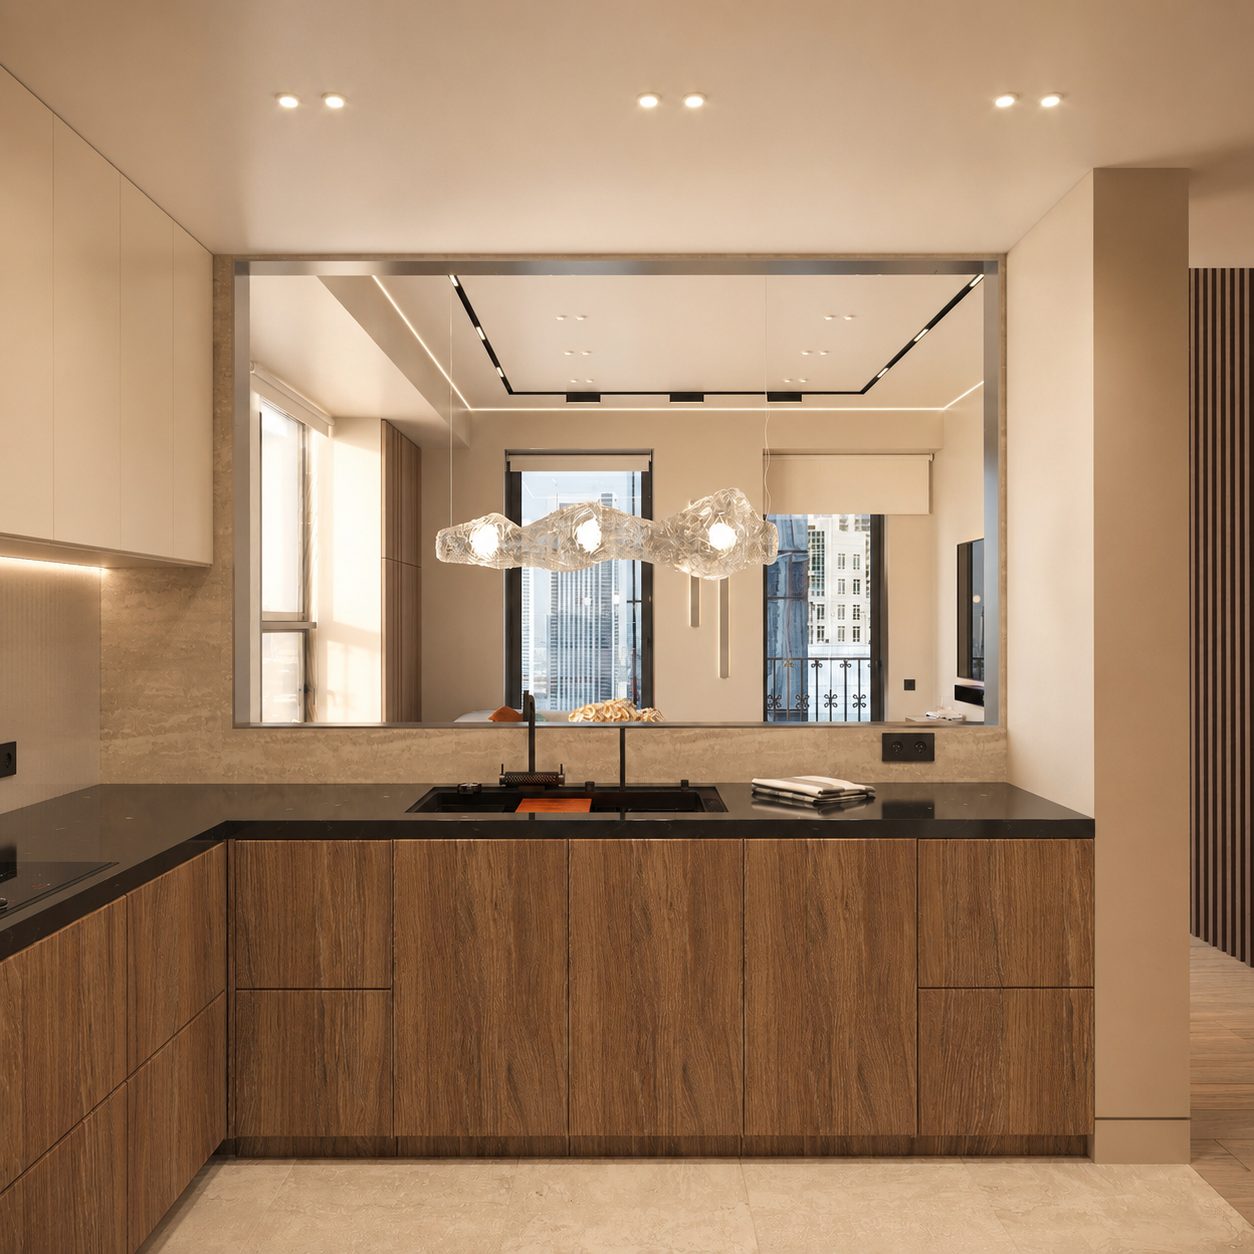
Small office interior design: layouts that work under 1,000 sqft
Under 1,000 sqft you get one structural decision and very little room to revise it. Open-plan with one enclosed room gives the most usable area. Two or three private offices will eat 40 to 50% of the floor on walls, doors and the circulation needed to reach them.
Full-height glazed partitions are the standard answer in Dubai towers, and they work for light. They do not work for sound. Single-glazed office glass stops a conversation from being overheard at a normal volume, not a director's phone call. If you need one genuinely private room, build it in blockwork or double-glazed glass with a proper door seal and accept the extra cost in that one place.
Reception in a compact office does not need a lobby. A straight-line desk against the entry wall works, so does an L-shaped desk tucked into a corner, and a corner counter that doubles as storage covers the rest. A 2 m straight desk with a 600 mm-deep unit behind it occupies about 2.5 sqm and still reads as a reception.
The layout decision that saves the most money has nothing to do with aesthetics. Keep your pantry sink, the water heater and any new AC work clustered near the existing services riser. Every metre you drag drainage or chilled water across a floor adds MEP cost, and MEP is 20 to 30% of a fit-out budget according to Northcorp's cost breakdown for the UAE market. Pulling a sink to the far wall for a nicer plan is the kind of change that quietly adds five figures.
Storage in a compact office, measured in linear metres
Stop thinking about storage as a percentage of area and count linear metres of shelf instead. A 3 m run of tall units at 600 mm deep takes 1.8 sqm of floor. On a 60 sqm office that is 3% of your area for storage that reaches the ceiling, which is a better trade than four freestanding cupboards scattered around the plan.
What actually works in compact Dubai offices, in order of value for money:
- 1. Built-in floor-to-ceiling joinery on one wall. Full-height, flush doors, no cornice. You get roughly double the capacity of 1.8 m-high freestanding units in the same footprint.
- 2. The band above door height. Door heads land at about 2.1 m, so everything between 2.1 m and the ceiling is dead space. Cabinets there hold archive boxes and spare IT kit that nobody needs weekly.
- 3. Lockers instead of desk pedestals. If people hot-desk or work hybrid, a bank of 300 mm lockers near the entrance frees the under-desk space and lets you use narrower desks.
- 4. Under-bench storage in the pantry. The pantry is the one place in a small office where deep drawers are not wasted.
Paper volume in a modern Dubai office is lower than tenants expect, but contracts, HR files and company documents still need lockable storage with a key that one person controls. Plan one lockable metre per five staff and you will not be buying a cupboard in month three.
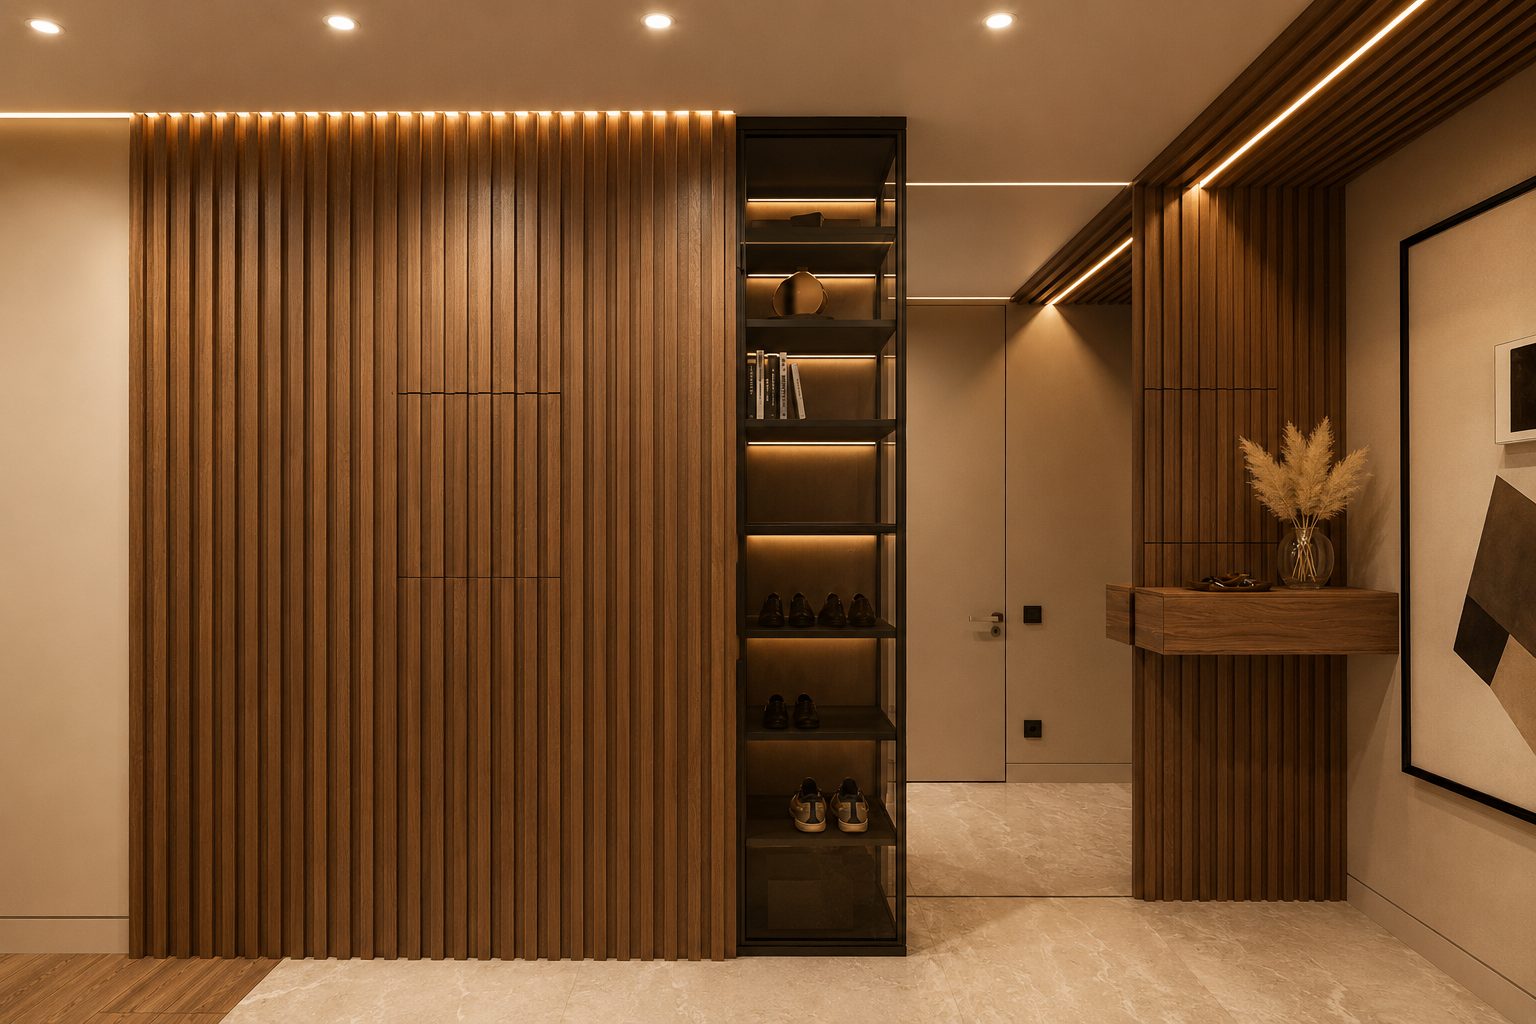
What a compact office fit-out costs in Dubai
Published Dubai fit-out rates sit in three tiers. Northcorp's cost guide puts a basic fit-out at AED 250 to 400 per sqft, mid-range at AED 400 to 700, and high-end work at AED 700 to 1,200 or above. Design Divine and Rady Interior publish their own bands for the same market, and the numbers do not line up exactly between sources, which is itself a reason to ask any contractor what their quote covers before you compare it to a guide.
Applying Northcorp's bands at the small end gives a working range:
- 500 sqft: AED 150,000 to 250,000, which is AED 300 to 500 per sqft.
- 750 sqft: AED 225,000 to 375,000, the same AED 300 to 500 per sqft.
- 1,000 sqft: AED 300,000 to 600,000, or AED 300 to 600 per sqft.
Some UAE sources quote per square metre instead, and the two sets do not reconcile cleanly. Northcorp and Monde ABC's blog give AED 800 to 1,200 per sqm for Cat A, AED 1,500 to 2,400 for a mid-range Cat B and AED 2,800 to 3,500 or more for premium Cat B. Convert those: AED 2,400 per sqm is AED 223 per sqft, which sits below the AED 250 floor of the per-sqft guides for the same tier. The gap is scope, not currency. Ask any contractor in writing whether their rate includes MEP, joinery, loose furniture and project management, because that single question moves a quote by a third.
Take AED 300,000 on a 750 sqft office and apply Northcorp's budget split. Design is 10 to 15%, so AED 30,000 to 45,000. MEP is 20 to 30%, so AED 60,000 to 90,000. Civil and finishes take 30 to 40%, or AED 90,000 to 120,000. Furniture is 15 to 25%, AED 45,000 to 75,000. Project management is 5 to 10%, AED 15,000 to 30,000. If a quote you are holding has no furniture line, that is a quarter of the budget still ahead of you.
Our own design stage starts at AED 10,000 and takes three to six weeks for drawings, finishes schedule and approval set. The build figure is fixed in the contract before work starts, with a daily percentage against us for every day past the agreed handover, and a one-year warranty on the works. What sits inside a fixed quote is set out on our interior design and fit-out services page.
Why small office interiors cost more per square foot in Dubai
This is the number that makes tenants suspicious, and it deserves a straight explanation. Several costs in a fit-out are fixed. They do not shrink when your floor does.
The permit application costs the same whether you are fitting out 400 sqft or 4,000. Dubai Municipality fit-out permit fees run AED 500 to 2,000 according to Monde ABC and Dar Al Naseeb. Approval drawings for a small unit still need an architectural set, an MEP set and a civil defence review. Mobilisation is the same exercise either way: site induction, access passes, waste skips, protection to lifts and lobbies. And an approved MEP subcontractor charges a call-out and a crew day to modify a fire alarm loop or an AC branch whether the job takes four hours or four days.
Those fixed items are the reason the rate per square foot climbs as the floor shrinks. Ask for them as a separate section of the quote rather than buried in the rate. Then you can compare contractors on the part that actually varies, and you will see immediately whether a high per-sqft figure is overhead or margin. The other drivers that push a small office up the bands are covered in our note on what moves an office fit-out budget in the UAE.
Approvals and timelines: who signs off where
Your approving authority depends on your address, not on your company size. A small office in Business Bay or Al Quoz under a mainland DED licence goes through Dubai Municipality. An office in JLT goes through DMCC. Jebel Ali Free Zone and several waterfront developments go through Trakhees. Each has its own drawing standards, its own approved-contractor register and its own queue.
Before any of that, you need two documents from the building side: a landlord or building management NOC for the fit-out, and a valid Ejari for the unit. Tenants routinely lose two weeks here, because the NOC request sits with a property manager who wants to see drawings that the designer has not finished yet. Start the NOC conversation the week you sign the lease.
Approval itself takes 10 to 15 working days once a complete set is submitted, per Monde ABC and Dar Al Naseeb. Incomplete submissions restart that clock, which is the single most common reason a small fit-out slips a month. A compact office build on site is typically four to eight weeks after permit, so the approvals stage can be a third of your whole programme.
Check your lease category while you are reading the fit-out clause. Cat A is the landlord's baseline handover: raised floor or screed, suspended ceiling, basic AC distribution, fire detection, a blank but functional space. Cat B is the layer that makes it your office: partitions, joinery, finishes, meeting rooms, branding, furniture. If the landlord hands you Cat A you pay only for Cat B. If you take a shell you carry both, and your cost base moves up a full tier.
One local note on programme: the UAE midday work ban from 15 June to 15 September, 12:30 to 15:00, applies to outdoor work, so an indoor office fit-out keeps running through summer. What does slow down is loading. Deliveries, lift bookings and waste removal in July and August take longer in every tower we have worked in, and a tight programme should carry a few days for it.
Meeting space when you only have one room to give
A meeting room for six people needs 10 to 15 sqm. Below 10 sqm you can seat six, but someone will be opening the door into a chair back, and the room will be unusable for client meetings.
For a team under ten people, one enclosed meeting room plus one small focus booth covers almost every real situation. The enclosed room handles clients, interviews and anything where the door must shut. The booth, around 2 to 3 sqm as a planning figure, handles the call that would otherwise be taken across an open floor. Two full meeting rooms in a sub-1,000 sqft office is a layout mistake: you will have spent 25 sqm on rooms that are both empty most of the week.
Two substitutions worth considering before you build a second room. A pantry with a proper table instead of a counter gives you an informal meeting space that is already paid for. And a meeting room with a glazed wall onto the floor plus a blind serves as both the boardroom and the overflow workspace, which is the best use of 14 sqm in a small plan.
If the room is going to carry video calls, treat the back wall as a surface that will be on camera in every client meeting for the next five years and specify it accordingly. Joinery, a plain painted wall and controlled light all work. A glass wall with the car park behind it does not.
What makes a compact office feel bigger
Light first, and here I disagree with most of the Dubai design guides on this search. The 2,700 to 3,000K warm white recommendation that circulates in them is reception and lounge advice. On a working floor it makes screens look grey and makes people sleepy by 15:00. We specify warm light at reception and in the pantry, and neutral white around 4,000K over desks and in the meeting room. Different zones, different temperature, one coherent scheme.
The rest of the levers, in rough order of effect on a small floor:
- One floor finish throughout. Changing material at every threshold chops a small plan into pieces. A single large-format porcelain or one carpet tile across the whole floor reads as more area.
- Full-height doors and partitions. A door that stops at 2.1 m under a 2.9 m ceiling draws a horizontal line at head height. Taking it to the ceiling pulls the eye up.
- Acoustic treatment, which nobody budgets for. Hard surfaces in a small volume produce a slapback echo that makes every call sound cheap. An acoustic ceiling tile, a fabric panel behind the meeting-room screen or a carpeted desk zone fixes it for a few thousand dirhams.
- AC that matches the new plan. This is the item that ruins otherwise good small fit-outs in Dubai. Your landlord's Cat A diffuser layout assumed an open floor. Drop two partitions into it and you get one freezing room and one that nobody will sit in by August. Any new partition needs the AC branch and return air re-checked, and that check belongs in the design stage, not in the complaint after handover.
Dust deserves a line too. Compact offices with open shelving in Dubai need cleaning that nobody schedules. If you want display shelves, give them glass fronts, or accept that someone wipes them weekly.
If you are planning a small office and want the area, cost and approvals checked against the actual unit before you commit to a lease, send the floor plan through our contacts page and we will tell you what fits and what it costs.
Cost bands in this article are market figures published by Northcorp, Design Divine, Rady Interior, Monde ABC, Dar Al Naseeb, Coohom and Westgate Dubai, quoted as ranges rather than fixed prices. Our own numbers are marked where they appear.
FAQ
What size office do I need for a small team in Dubai?
Plan 7 to 14 sqm of usable area per person: 7 to 10 sqm on an open-plan floor and 12 to 18 sqm for a private office. A three-person team fits in 45 to 60 sqm (485 to 645 sqft), five people in 60 to 85 sqm, and ten people in 115 to 165 sqm. Confirm whether your lease quotes gross or net area before planning furniture.
How much does a small office fit-out cost in Dubai?
Published Dubai rates run AED 250 to 400 per sqft for basic work, AED 400 to 700 for mid-range and AED 700 to 1,200 or above for high-end. At the small end that works out to roughly AED 150,000 to 250,000 for 500 sqft, AED 225,000 to 375,000 for 750 sqft and AED 300,000 to 600,000 for 1,000 sqft. Check whether furniture and MEP sit inside the quote.
Why is the rate per square foot higher on a small office?
Permits, approval drawings, mobilisation and MEP crew call-outs cost the same regardless of floor area, so they land on fewer square feet. Dubai Municipality fit-out permit fees alone run AED 500 to 2,000 whatever the size of the unit. Ask for fixed costs as a separate line so you can compare contractors on the part of the quote that actually varies with area.
How long does an office fit-out take in Dubai?
Approvals take 10 to 15 working days once a complete drawing set is submitted, and the site build on a compact office typically runs four to eight weeks after the permit. Add three to six weeks for design if you are starting from a blank plan. Incomplete submissions restart the approval clock, which is the usual cause of a month's slip.
What approvals do I need, and who issues them?
Your authority follows your address: Dubai Municipality for mainland DED offices, DMCC for JLT, Trakhees for Jebel Ali Free Zone and several waterfront developments. You also need a landlord or building management NOC and a valid Ejari before submission. DM fit-out permit fees run AED 500 to 2,000.
How many meeting rooms should a small office have?
One enclosed room of 10 to 15 sqm for six people, plus one focus booth of 2 to 3 sqm, covers a team of up to ten. Two full meeting rooms in a sub-1,000 sqft office ties up around 25 sqm that sits empty most of the week. A pantry with a proper table is the cheapest second meeting space you can build.